Home Theater Installation · Mississauga, ON

Home Theater Installation in Mississauga

Custom home theatre design, concealed wiring, and Dolby Atmos calibration for homes across Lorne Park, Mineola, Port Credit, Erin Mills, Clarkson, Meadowvale, and Streetsville.

Sonos Gold Dealer· Control4 Authorized· HDBaseT Certified· $2M Liability· WSIB· 500+ Google reviews
10+Years GTA
10,000+Installs Completed
500+Google reviews
$2MLiability Insurance
Ductwork, Beams & Ceiling Height

Can a basement with ductwork already in place still fit a full Atmos ceiling?

Yes, in most cases. The ductwork, plumbing stack, and support beam already fixed in a finished Streetsville, Clarkson, or Erin Mills basement narrow where a speaker can go, but they rarely block a full Atmos layout outright. We route cable through the nearest open joist bay and reposition a speaker a foot or two from its ideal spot.

Every basement project starts with mapping what's already inside the ceiling before we touch drywall: the duct run, the beam, the plumbing stack, and the joist direction. That map decides which of the six or eight speaker positions in a proper Atmos layout can stay where the room wants them and which need to move a joist bay over. We are a Sonos Gold Dealer and Control4 Authorized Dealer, and both platforms are programmed in-house by our own certified technicians.

Routing Around the Main Beam

A structural beam or support column through the middle of a rec room splits the seating layout and screen placement. We measure around it and pick a screen width and seating line that keeps sightlines clean on both sides.

Ductwork and Bulkhead Speaker Runs

HVAC trunk lines and a dropped bulkhead often cross the exact spot a rear or height speaker wants to go. Cable gets fished around the duct inside the nearest open joist bay, and the speaker moves to that bay instead.

Screen Height for a Low Ceiling

Basement ceilings in postwar and 1970s-80s subdivisions often run seven to seven and a half feet after drywall. We drop the screen or panel low enough for proper seated sightlines without the top edge crowding the ceiling line.

4K Projection & Display

A ceiling-mounted 4K laser projector with a fixed-frame or ALR screen works well once headroom and throw distance are confirmed. Where clearance is tight, an 85- to 98-inch display mounts flush to the wall instead.

AV Rack & Structured Wiring

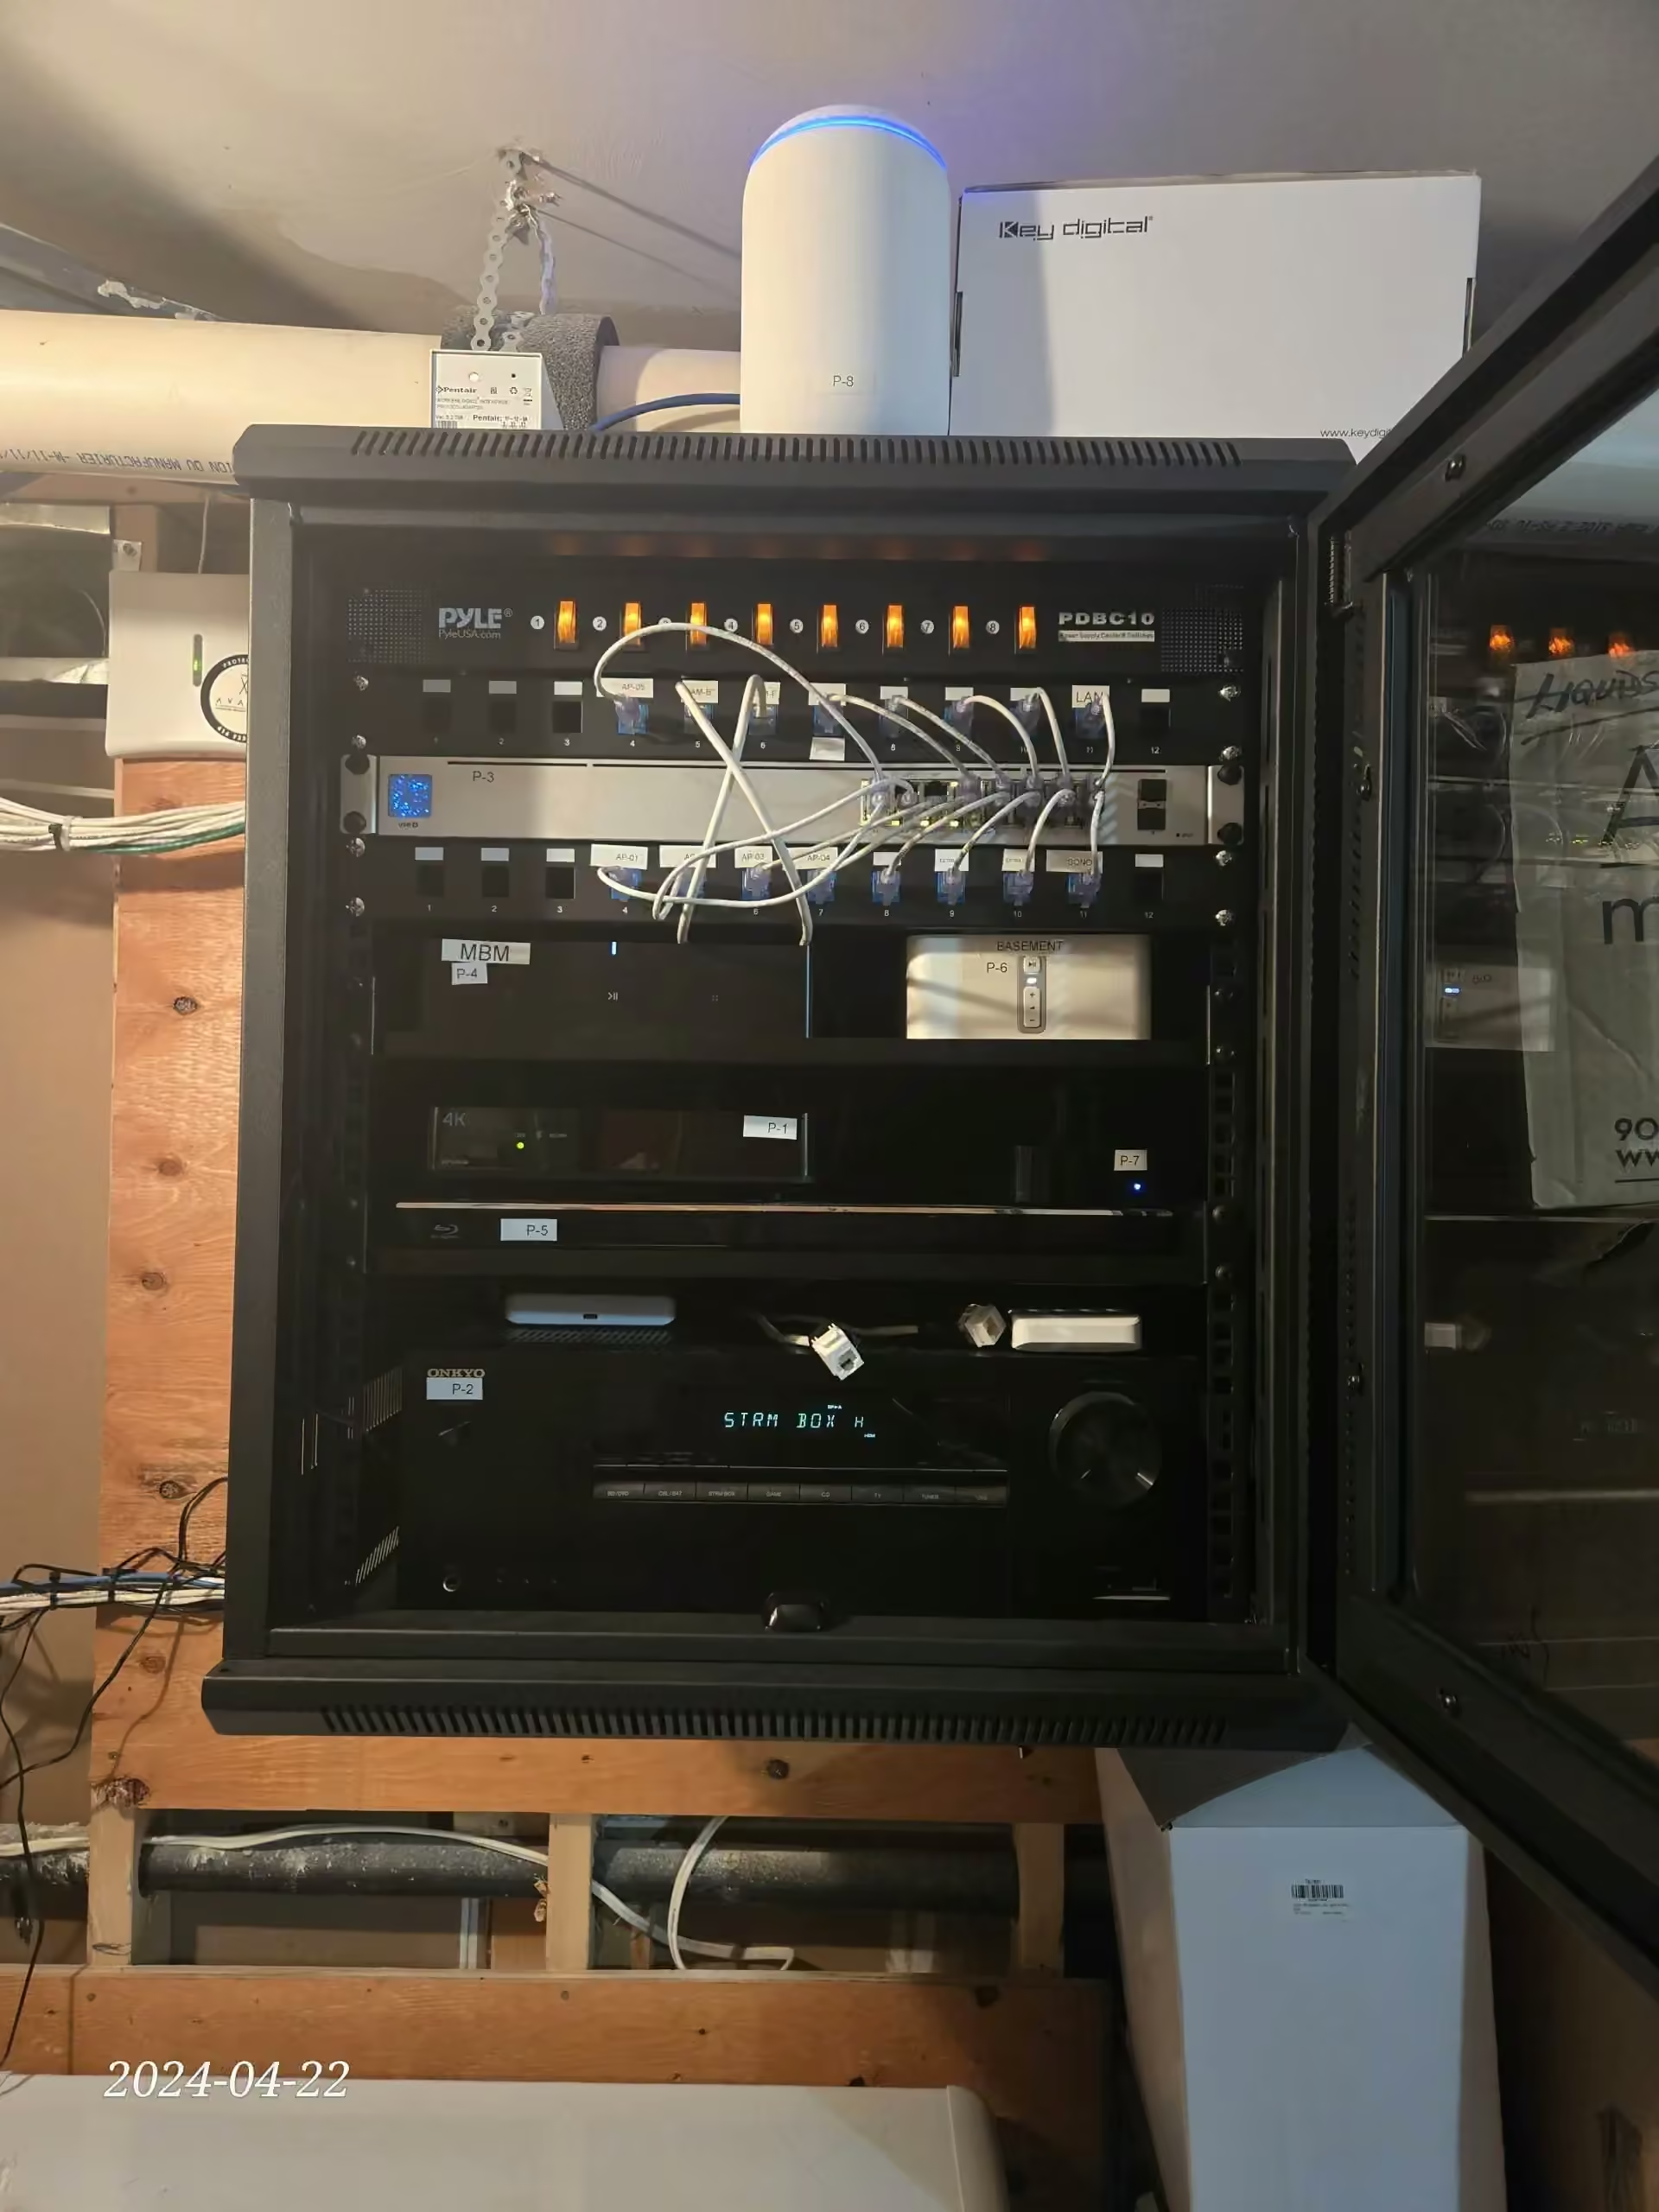
Centralised AV rack with processor or receiver, sources, network gear, and labelled structured wiring, positioned near the electrical panel so a dedicated circuit is a short run rather than a rewire.

Control4 & Lutron Integration

One-button scenes covering display, lighting, and shading, programmed around whatever layout the ductwork and beam left available. Set up in-house, not subcontracted.

Four flush in-ceiling Dolby Atmos height speakers in a precisely finished Mississauga home theatre ceiling, painted to match the deep matte surface

That in-ceiling result only happens because the duct and beam positions get confirmed before a single hole gets cut, not worked out mid-install. Getting the structure right at the site visit is what keeps a basement estimate from turning into change orders once the crew is on site. Whole-home audio extension into adjoining rooms typically routes through our Sonos installation in Mississauga workflow from the same rack.

Concrete Ceilings & Condo Rules

Can you put Atmos speakers in a concrete condo ceiling?

Yes, but not with a standard in-ceiling speaker cutout. A concrete slab ceiling has no joist cavity to run wire through or cut a speaker box into, so most Square One and Burnhamthorpe corridor towers need a surface-mount height speaker or a shallow soffit built below the slab instead, both wired through the wall rather than the deck above.

Surface-Mount and Soffit Workarounds

Concrete has no cavity for a standard in-ceiling cutout, so height speakers go on a low-profile surface-mount bracket, or a shallow soffit drops a boxed section of drywall below the slab to hide the wiring and aim the driver correctly.

Demising Walls & Quiet Hours

A demising wall shared with the next unit limits acoustic isolation between units, so how loud a rear or surround channel can run is capped by more than your own room. Most boards also restrict drilling to set daytime windows, and we schedule mounting work around both before the first bracket goes up.

One Panel for Whatever the Room Allows

Display, lighting, and shading on a single touchscreen, sized to a condo's smaller footprint and wall space. Control4 home automation handles the room without extra remotes.

Condo Tower vs. Basement Retrofit

Does the Burnhamthorpe corridor need a different playbook than Erin Mills?

Yes. A Burnhamthorpe or Square One condo tower and a postwar Streetsville bungalow are built from different materials with different rules, and neither a slab-ceiling workaround nor a joist-bay wire pull transfers from one to the other. We treat the building type as the starting brief, not the neighbourhood name.

Condo towers along the Burnhamthorpe corridor and around Square One are built with concrete slab floors that double as the ceiling for the unit below, with no cavity behind them to run wire through or cut a speaker box into. Condo boards also set their own rules for what can happen inside a unit: drilling windows are often restricted to daytime hours, some buildings require a certificate of insurance before a contractor starts, and a shared demising wall caps how loud a rear or surround channel can run without becoming the next unit's problem.

Streetsville, Clarkson, and older pockets of Erin Mills carry a different structure entirely: postwar bungalows and 1970s and 80s subdivision homes with basements that were finished decades after the house was built. By the time drywall went up, the HVAC trunk line, the main drain stack, and a support beam were already fixed in place, so a theatre layout has to work around whatever clearance is left. Electrical panels in this housing stock also tend to be older, which we check during the site visit before adding a dedicated circuit for an AV rack.

Newer detached subdivisions in Erin Mills and Meadowvale, built from the early 1990s onward, tend to give us more to work with: taller basement ceilings, a cleaner duct layout, and drywall that has not already been opened and patched several times. The structural questions do not disappear, but the workaround is usually simpler, closer to a standard in-ceiling Atmos layout than a full re-route around ductwork.

None of this is guesswork from the street. The site visit is where we confirm whether a ceiling is concrete slab or drywall over joists, measure the actual clearance below any ductwork or bulkhead, and check what a condo board requires before drilling starts. That confirmation happens before a single speaker position goes on the design proposal, which is what keeps an estimate from changing once the work begins.

01 · Concrete Towers

Burnhamthorpe & Square One condo builds.

Post-tension slab ceilings, condo board drilling windows, and shared demising walls. We plan the surface-mount or soffit workaround before the site visit ends.

02 · Postwar Stock

Streetsville & Clarkson basement retrofits.

Original ductwork, a support beam, and a ceiling height fixed long before the theatre plan existed. We route around all three without opening the ceiling.

03 · Newer Subdivisions

Erin Mills & Meadowvale post-1990s basements.

Taller ceilings and a cleaner duct layout make for a more direct in-ceiling Atmos install, closer to new-build than retrofit.

Estimate · Same-Day Availability

See what a proper site visit confirms about your room.

Talk to the team that handles the full scope in-house, from design through calibration. Lifetime labour warranty on mounting, no subcontractors, and a written itemised estimate before any work begins.

Site Visit First

What changes in our process for a condo versus a basement build?

The four-phase process is the same for every project we run: site visit, design proposal, installation, and calibration. What changes between a condo tower and a basement retrofit is what we confirm on that first visit and how the installation phase actually gets executed.

01

Site Visit

Ceiling type confirmed first: concrete slab or drywall over joists. In a condo we check the board's drilling window and insurance requirements; in a basement we map the duct run and beam location before proposing a speaker position.

02

Design Proposal

Written document covering the actual workaround: surface-mount or soffit for a slab ceiling, joist-bay routing for a basement, plus display selection and rack location. Itemised and approved in writing before anything proceeds.

03

Installation

Surface-mount brackets and soffit framing in condo units; fish-tape pulls through existing basement drywall in postwar and 1970s-80s subdivisions. Drilling scheduled around building quiet hours where a condo board requires it.

04

Atmos Calibration

Two to four hours of room measurement, speaker-level alignment, and bass management, adjusted for a concrete slab's different bass response versus a framed basement ceiling. Structured wiring for new builds co-ordinated with your GC.

Cleanly cabled AV equipment rack with labelled cables, AV processor, 4K sources, and Control4 controller inside a millwork alcove in a Mississauga home
Pricing

How much does home theatre installation cost in Mississauga?

A receiver hookup starts at $200, a media room upgrade runs $4,500 to $9,000, and a dedicated 7.1.4 Atmos theatre starts at $15,000 — the gap comes from what the structure requires, not the neighbourhood. A concrete ceiling needs surface-mount or soffit-framed speakers and condo-specific scheduling; a basement needs fished cable and drywall patching. We quote every job line-by-line after the site visit confirms which one applies.

As a baseline entry point: a home theatre receiver hookup (connecting your existing AV receiver to your display, speakers, and source devices, mapping inputs, and running a calibration pass) starts at $200. This covers homeowners who already own the gear and want it set up correctly.

A media room upgrade with a large-format 4K display, in-ceiling surround sound, concealed wiring, and Sonos integration typically runs $4,500 to $9,000 in a postwar or 1970s-80s subdivision basement in Streetsville, Clarkson, or Erin Mills, where standard joist-bay routing applies. A condo installation with a surface-mount or soffit-framed Atmos solution, display mount, AV receiver setup, and Sonos integration built around the building's concrete slab ceiling typically falls in the $2,500 to $6,000 range depending on complexity.

A dedicated 7.1.4 Dolby Atmos theatre, with projector, ALR or fixed-frame screen, eight in-ceiling and in-wall speakers, AV processor, equipment rack, acoustic treatment, and Control4 automation, generally falls in the $15,000 to $28,000 range installed. This scope needs an open joist bay or a purpose-built basement to route eight speaker runs, which is why it is almost always a subdivision or estate build rather than a condo unit. Larger builds with anamorphic projection, custom cabinetry, motorised seating, and full Control4 estate integration can exceed that range considerably. Every quote reflects your specific room, equipment selection, and wiring complexity.

Recent Installs, In Their Words

Here's what a condo or basement install looks like once it's finished.

★★★★★

Full Dolby Atmos theatre in our lower level — projector, 130-inch screen, tiered seating, acoustic panels, Control4 automation tied to the Lutron system we already had. Calibration took almost three hours and the difference is dramatic. Every cable is hidden and the room looks like it was always designed this way.

David L.

Lorne Park, Mississauga
★★★★★

Condo installation — concrete ceiling, so we couldn't do in-ceiling speakers the conventional way. The team came up with an Atmos configuration that actually works within our building's constraints. Sound is exceptional and nothing looks like a workaround.

Christine W.

Port Credit, Mississauga
★★★★★

Converted our finished basement into a dedicated home theatre — 7.1.4 Atmos, 120-inch screen, laser projector. They ran all the wiring through the existing drywall without any visible damage. Calibration was thorough. The kids think we live in a movie theatre now.

Marcus T.

Erin Mills, Mississauga

Selected from 500+ verified Google reviews across the GTA.

Frequently Asked Questions

What do condo and basement owners usually ask first?

Pricing depends on scope. A receiver hookup starts at $200. A media room upgrade with in-ceiling surround and Sonos runs $4,500 to $9,000. A condo Atmos solution runs $2,500 to $6,000. A full 7.1.4 theatre falls between $15,000 and $28,000, quoted after your site visit.

Yes, if the ceiling allows it. Concrete-plank condo ceilings are often too shallow for standard in-ceiling cutouts, so we use Atmos-enabled upfiring modules or shallow surface-mount speakers instead. Wood-joist townhome ceilings usually take a standard in-ceiling install. We confirm which applies during your site visit.

Yes, estate builds in Lorne Park and Mineola are a core part of our work. These projects typically include a 7.1.4 Atmos layout, a 4K laser projector, an AV processor, acoustic treatment, and Control4 or Lutron integration. We coordinate directly with designers, architects, and contractors.

Yes, finished basements here are our most common home theatre project. Most homes were built with drywall ceilings and wood-joist floors above, so fish-tape wiring for Atmos height speakers works well. We cut precise openings for speaker back-boxes and patch every access hole.

Most installs run one to three days on site. A condo installation is usually a single-day visit. A media room upgrade with in-ceiling wiring takes one to two days. A full Atmos theatre with a projector and ceiling speakers runs two to three days.

Atmos isn't required, but it's the current standard most streaming releases now carry. Atmos adds overhead height channels, placing sound in three-dimensional space instead of a flat plane. A 7.1.4 layout with four ceiling channels delivers the full spatial effect where ceiling access allows it.

It depends on your room. A dedicated room with controlled lighting suits a 4K laser projector and a 110- to 130-inch screen for real cinematic scale. A great room with daylight suits an 85- to 98-inch display, since it holds contrast without blackout treatment.

Yes, pre-wire is one of the most cost-effective services we offer. HDMI, speaker cable, Cat6, and conduit go in before drywall closes. We place back-boxes at the correct Atmos speaker positions, confirm equipment alcove dimensions, and run structured wiring back to a central distribution point.

Yes. We're a Sonos Gold Dealer and Control4 Authorized Dealer. Sonos handles whole-home audio and integrates with Atmos-capable receivers over HDMI or optical. Control4 runs theatre lighting, shades, the projector lift, and your AV processor from one interface. Both platforms are programmed in-house.

Yes, we install across Mississauga, including Lorne Park, Mineola, Port Credit, Erin Mills, Meadowvale, Streetsville, Clarkson, Cooksville, Applewood, Erindale, Churchill Meadows, City Centre, and Hurontario. Site visits are typically available within the week, and we also serve Oakville, Brampton, and Etobicoke.

Service Areas

Home Cinema Installation Near You in the GTA

SetupTeam serves communities across the Greater Toronto Area.


Ready to find out what your ceiling can actually take?

Book a no-obligation site visit. We confirm whether you're working with a concrete slab or a basement joist bay, walk you through what's actually achievable in that structure, and deliver a written proposal within 48 hours. Read our verified Google reviews from homeowners across the GTA.

Residential & Commercial AV Services

TV wall mounting, home theatre, Wi-Fi, home automation, and commercial AV across Toronto and the GTA.

(647) 464-0606
Mon–Sun: 8:30 AM – 9 PM
140 Erskine Ave #403, Toronto, ON M4P 1Z2
© 2026 SetupTeam Inc. Founded by Alex Braiman, Founder · LinkedIn AI Visibility & SEO by MoreJobsLocal