

Network Installation for North York Homes of Every Era
Cat6 and Cat6a fished into houses that were finished decades ago, in-wall speaker wire along the same routes, a labelled patch panel, a managed PoE switch, and a clean handoff to your ISP. Willowdale bungalows, Don Mills ranches, Bayview Village towers.
Why does a wired backbone fix what a new router cannot?
A new router moves the bottleneck instead of removing it. Access points, Sonos speakers, Control4 keypads, cameras and 4K streams all sit on top of a wired layer, and in an older house that layer is one coax outlet and whatever the original builder left behind. A Cat6 or Cat6a backbone, a labelled patch panel, a managed PoE switch and a clean firewall handoff give those devices something solid underneath.
One city name covers four building types. A 1948 Willowdale brick bungalow, a 1965 Don Mills post-and-beam ranch, a Bayview Village concrete tower and a York Mills estate house all want the same backbone, and none of them route cable the same way. The job starts by deciding where the drops go, where the rack lives, and how the network meets the ISP.
We treat the cable plant as the part that outlives the hardware. You replace routers and switches every few years, while a clean run from rack to room serves the house for decades. That is also why Wi-Fi optimization in North York works better once the access points have real wire behind them.
What does a finished-home wiring job include?
The work covers everything between the ISP demarc and the wall plate in each room you want connected. Runs are Cat6 by default and Cat6a only for runs past about 180 feet, buried runs and outbuildings, each pulled as one continuous home-run from wall plate to rack. Speaker wire, camera drops and the rest of the low-voltage scope go in on the same visit.
Patch panel and rack
Each cable lands on a 24- or 48-port patch panel inside a 12U, 18U or 24U rack, with labelled ports, documented room names and service loops the next technician can read.
PoE switching
Managed PoE switches power Wi-Fi access points, cameras, doorbells, and controller hardware. We size the PoE budget before ordering hardware instead of discovering a power limit after installation.
Firewall handoff
The Bell ONT, Beanfield ONT or Rogers modem feeds the edge router or firewall ahead of the switch. We confirm which carrier is live and where it lands before choosing the rack wall. See UniFi installation in North York.
Fluke testing
We test every run, label it at both ends, and document it. Certification matters most in larger homes where a single bad termination can hide behind a rack full of good ports.
Room-side terminations
Data drops finish at flush keystone plates or ceiling access-point mounts. Speaker runs finish at a speaker plate on the same wall. No loose tails, in-wall splices or unlabelled punch-throughs.
Network map
The handoff includes a cable map, so you can trace any room, drop number, rack port and endpoint later without opening a wall to find out.


Which wall should the rack go on in a house that is already finished?
The wall you pick decides the longest cable run, the ventilation budget, the noise the family hears, and the route each other cable follows. In a suite the rack goes in the utility closet beside the laundry stack, the HVAC return, the panel and the ISP equipment. In a detached house it belongs in the mechanical room, the laundry room or a small low-voltage closet.
In post-war Willowdale, Bedford Park and Lawrence Park North houses the rack goes where unfinished basement access still exists, because that is where a glow rod can reach the joist bays. In Don Mills the post-and-beam ceilings change the routes. In York Mills and Hoggs Hollow houses the footprint is wide enough that rack placement decides whether a run stays inside the 100-metre channel.
- Confirm the ISP demarc before choosing the rack wall.
- Keep the rack serviceable, ventilated, and away from daily living areas.
- Leave enough rack space for router, switch, UPS, NVR, and future expansion.
- Photograph each wall cavity you open along the way.


How do post-war brick, Don Mills post-and-beam and concrete towers change the routing?
One request, a wired drop in each bedroom and a wired access point in the centre hall ceiling, gets three different answers depending on the wall. Post-war brick means plaster-and-lath fishing, and Don Mills mid-century means routing around structure that has no cavity to fish. Concrete towers mean surface raceway. The cable and the terminations stay identical.
Post-war brick
Willowdale, Newtonbrook, Bedford Park and Lawrence Park North houses take patient fishing through plaster, lath, old joist bays and closet stacks, one bay at a time.
Don Mills mid-century
In post-and-beam ceilings and renovated ranch layouts we hide cable where the structure allows it and run a slim colour-matched raceway where it does not.
Estate houses
Bridle Path, Hoggs Hollow, York Mills and Bayview Woods footprints are wide enough that we plan run length, rack placement and speaker-wire routing together.
Concrete towers
In Yonge corridor and Bayview Village suites we work around demising walls, slab ceilings and wherever the building put the in-suite demarc.

The same wall logic decides the adjacent AV work. A pathway that carries a data drop usually carries the speaker runs for home theatre installation in North York.
Do you have to wait for a renovation to wire the house properly?
No. Most of what we do happens in houses finished decades ago. A drop reaches a second-floor bedroom through a closet stack, a chase column or a joist bay, fished with a glow rod one bay at a time, and finishes behind a flush plate with no patching in the room. Speaker wire follows the same pathways on the same visit. Fishing costs more per drop than open framing, and it does not require you to renovate first.
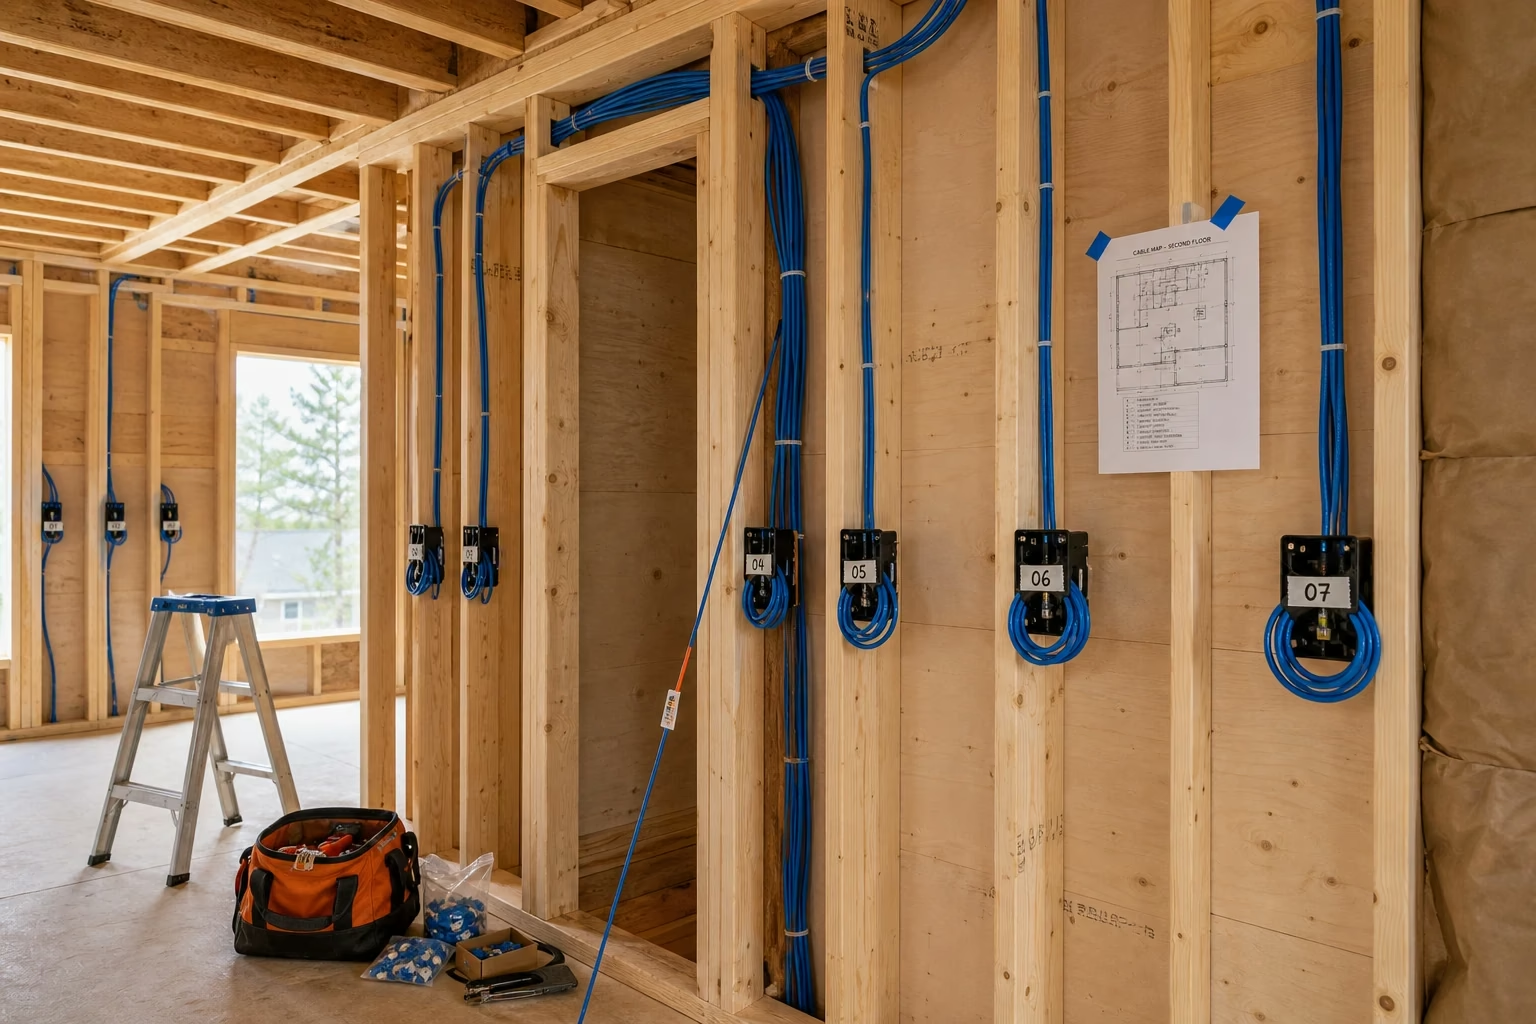
If a renovation happens to open the walls you care about, we take those drops while they are open and fish the rest. We come in after the electrician and the HVAC rough and before insulation, dress each home-run back to the closet, leave labelled service loops, photograph the wall before it closes, then return after paint for terminations, rack work and certification. A ground-up build with the whole frame exposed is a separate service, quoted and scheduled as new construction pre-wiring.
What limits a wiring job inside a Yonge corridor condo?
Three things: demising walls, slab ceilings and the demarc. Concrete demising walls will not take a fish tape. Slab ceilings close off in-ceiling routes. The ISP equipment sits in a utility closet, a service locker or a hallway cabinet depending on when the building went up, and that position sets the length of every run in the suite.
A slim painted raceway along the baseboard carries the run, ending at flush keystone plates beside the TV, the desk or the access-point position. We read the Bell, Beanfield or Rogers handoff on the site visit, then draw the route back from that point. Speaker wire for a ceiling pair shares the same raceway, which is why Sonos installation in North York gets steadier once a suite has wire in it.
What does an installation visit look like, step by step?
Six steps, in this order: site visit, cable-map sign-off, the pull, terminations, certification and configuration. The site visit is an on-site consultation at $300 + HST, credited against the install if the job proceeds: in full when labour is over $1,000, half when it is $1,000 or less. On that visit we pick the rack location, photograph the wall compositions, read the ISP demarc and send a written quote within 48 hours.
1. Site visit
We read the wall composition floor by floor, find the pathways a glow rod can reach, and map realistic routes before quoting.
2. Cable map
We document every drop number, room, cable type, route, wall-plate position and patch-panel termination before work starts.
3. Pull and dress
We fish data and speaker runs bay by bay, dress them back to the rack, and leave labelled service loops at each endpoint.
4. Terminate
Cables land on keystone wall plates and rack patch panels, with every port labelled at both ends.
5. Certify
We test each run, document the rack, and hand you a map for future service.
6. Configure
We set switches, PoE budgets, VLANs and firewall handoffs to the approved plan.
What does a single drop cost in a finished North York house?
$200 to $500 per drop in a finished house, plus rack and active-equipment line items. The number moves with how many floors a run crosses, the route the cable has to take and what the wall is made of. We quote exterior work separately: retrofitting cable and running wire in from outside the house for a security camera starts at $300. We line-itemise each quote after the site visit rather than pulling it off a package sheet, and we credit the site-visit fee against the install: in full when labour is over $1,000, half when it is $1,000 or less.
Open walls and rough-in
Where a renovation has that section open, drops start at $129, since the cable drops straight into the bay. A new build with the frame still open is sequenced and quoted as new construction pre-wiring instead.
Finished-home retrofit
$200 to $500 per drop, the usual case here, moving with the wall composition, the route and the run length. Plaster-and-lath, multi-floor fishing and concrete each add labour.
Full-house backbone
We price a 24- to 32-drop backbone with rack and managed PoE switching from the drop count, the routes it needs and the equipment list.
Rack and hardware
We quote patch panels, switch, firewall, UPS, rack enclosure and any NVR separately, so you can see what is labour and what is equipment.
What did a 28-drop Bayview Village backbone involve?
A two-storey detached house off Bayview Avenue, built in 1998 and gut-renovated in 2025, reached us through the general contractor rather than the owner. The brief was a full-house wired backbone: each room cabled, each planned access point and camera position cabled, and the rack pre-built so the family moved back into a working network on day one.

The cable map called for 28 drops: two Cat6a per bedroom, two to each home office, four to the family room, three to the kitchen zone, two outdoors, three ceiling access-point positions and two camera positions. All of them landed on a 24-port keystone patch panel inside a 12U wall-mount enclosure in the basement mechanical room.
The cable went in over one and a half on-site days. After drywall and paint we came back for trim-out, mounted the patch panel, the Ubiquiti PoE switch, the firewall and the UPS, certified each run, labelled both ends of each port and handed over the network map.
Questions homeowners ask before booking
Network Installation Near You in the GTA
SetupTeam serves communities across the Greater Toronto Area.
Ready to get wire into the rooms that need it?
Book a site visit. We walk the house or the suite with you, find the demarc and the rack wall, photograph the wall compositions, and deliver a printed cable map and a written quote within 48 hours. The visit is $300 + HST, credited against the install if the job proceeds: in full when labour is over $1,000, half when it is $1,000 or less.

