

Network Installation and Speaker Wire in Finished Oakville Homes
An 1890s house in the heritage core and a 1990s build off Upper Middle need different tools to reach the same bedroom. We read the wall first, then choose the route: attic, closet stack, basement ceiling, or a painted raceway along the trim.
Which Oakville Walls
Will Take a Cable Pull?
Most of them, by two different methods. Post-QEW subdivision homes are drywall on 2x4 with open bays, so a glow rod drops a run from the attic to a bedroom in minutes. The heritage core is plaster over lath on tighter framing, and we find every route there before we drill it.
Old Oakville’s Heritage Conservation District holds 162 nineteenth-century homes, and those walls behave nothing like post-war stock. Lath splits when a bit wanders. Plaster crumbles at the edge of a cut, and the finish behind that damage costs more to make good than the run costs to install. On those properties we pre-drill and sleeve each penetration, and agree every plate position before a tool comes out of the van.
If your walls are already open, a framing-stage rough-in is a different job at a different price, and it belongs under new construction pre-wiring rather than on this page.
- Wall assembly identified before quoting: plaster and lath, or drywall on 2x4
- Heritage-core penetrations pre-drilled and sleeved, plate positions agreed first
- Attic-down pulls where the subdivision roofline allows a body in the space
- Basement-ceiling runs where the joists are still open under the main floor
- Painted surface raceway where nothing can be opened, matched to the trim
- Cat6 or Cat6A home-run to the panel, and no splice inside a wall
- Runs labelled at both ends and tested before we pack up
- Renovation GCs: scope, price, and site days confirmed in writing first
What Changes Between a Heritage House
and a Subdivision Build?
The route and the hours change. The cable and the termination do not. A run that takes twenty minutes in a 1990s Glen Abbey bedroom can take an afternoon in a Lakeshore Road original, and the quote has to say which one it is.
Plaster and Lath Routing
Nails hold the lath to the studs at a spacing you cannot see from the room. We locate the bay, cut the plate opening with a hole saw rather than a rotary tool, sleeve the penetration, and keep the fish rod inside the bay so nothing catches behind the lath.
Drywall on Modern Framing
North of the QEW the bays are open and an attic sits over most of the second floor. Runs drop from above to a single-gang cut at the plate, and a two-storey with a walkable attic often takes a full drop list in one visit.
Run Lengths and Cat6A
Cat6 carries 10 Gbps up to about 180 feet, which covers backbone pulls and access-point feeds in almost every house. Cat6A goes in only where a run passes that length, goes underground, or reaches a detached garage, pool house or studio on a deep lot.
Speaker Cable Into Finished Rooms
16/2 in-wall to ceiling and wall positions, home-run to the amplifier bay. Ceiling positions in a subdivision build come off the attic. In the heritage core the joist direction sets which rooms we can reach, and we name the ones we cannot before quoting.
Panel or Switch Termination
Runs land on a patch panel or straight onto a PoE switch. A panel is worth paying for once the drop count climbs. Either way the ports carry a label at both ends and the homeowner keeps the map.
Renovation Sub-Trade Package
We price and schedule low voltage as its own trade for GCs working an occupied or gutted property. We take the drop list, walk the site with you, and confirm which walls we intend to open before anyone signs off on the number.
How Does the Route Change
North and South of the QEW?
South of the QEW the housing stock is older and tighter, so we work from attics where they are walkable, basement ceilings where they are open, and raceway where neither is true. North of it, newer framing and roomier attics mean we run most of it above the ceiling and drop straight down.
Attic-Down Pulls
A walkable attic turns second-floor drops into the fastest part of the job. We check headroom, insulation depth, and whether the truss webbing allows a body between the runs before promising the route.
Basement-Ceiling Runs
An unfinished basement ceiling carries the main-floor drops and the backbone between levels. Where that ceiling is finished, we look for the cold-air chase and the plumbing stack instead.
Closet Stacks Between Floors
Stacked closets on two levels are the shortest clean path between floors in an older house. One hole at the top plate and one at the bottom, both inside a space nobody looks at twice.
Surface Raceway, Colour Matched
Where nothing can be opened, painted raceway along the baseboard or trim line carries the run to a flush keystone plate. It reads as trim once painted, and it beats cable stapled around a doorframe.
Exterior Soffit Routing
Some runs travel outside: up behind the soffit, along the eave, and back in at the far end. Outdoor-rated cable, sealed penetrations, and a line that keeps the cable out of sight from the street.
What We Say No To
Load-bearing beams, party walls, and finishes we cannot make good again. On a heritage interior we would rather quote a raceway than open a plaster ceiling a plasterer will charge more to repair than the drop is worth.
Can the Yard Be Wired
Without Lifting the Interlock?
Often, yes. Exterior runs follow what is already there: the soffit line, an old conduit, or the service penetration the original trade left behind. Where the only path crosses hardscape, we price a lift-and-relay of the affected pavers rather than pretend the cable can go around it.
Speaker Runs to a Finished Yard
We run direct-burial rated cable past the building envelope and sleeve it where it crosses stone. On the deeper south-of-Lakeshore lots owners usually ask for two outdoor zones rather than one, and both land at the amplifier position the Sonos installation in Oakville already uses.
- Direct-burial rated past the building envelope
- Sleeved wherever the run crosses pavers or stone
- Two zones on the deeper south-end properties
- Both zones end at the indoor amplifier bay
Wired Uplinks to Outbuildings
Exterior Cat6 terminates at soffit corners, garage gables, and the entry point of a detached structure. A wired uplink beats a repeater at the far end of a lot, because the outbuilding then runs at the speed of the panel instead of half of it.
- Works with UniFi, Ubiquiti, and Meraki gear
- Powered over the same cable that carries the data
- Detached garages, cabanas, and pool houses
- Runs off the indoor switch, not a second network
What Goes In at the Panel End
of a Retrofit?
A switch sized to the real drop count, with the PoE budget worked out against the camera and access-point load we counted rather than a guess. A UPS where the homeowner wants the cameras to survive a flicker. We dress the cable so a technician can read it at a glance. The same enclosure carries the Wi-Fi optimization, Control4 automation, and Sonos audio work.

What Does a Small Retrofit
Look Like Finished?
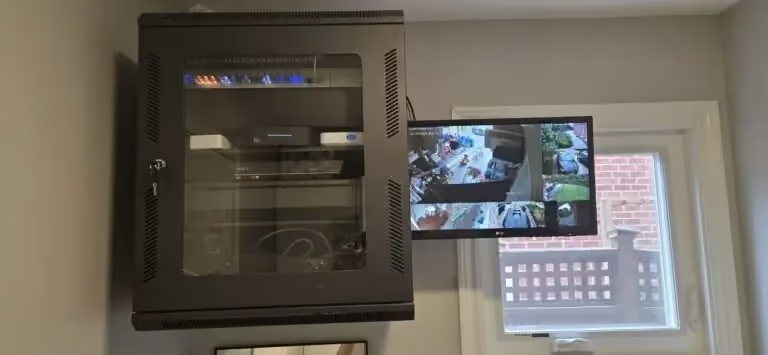
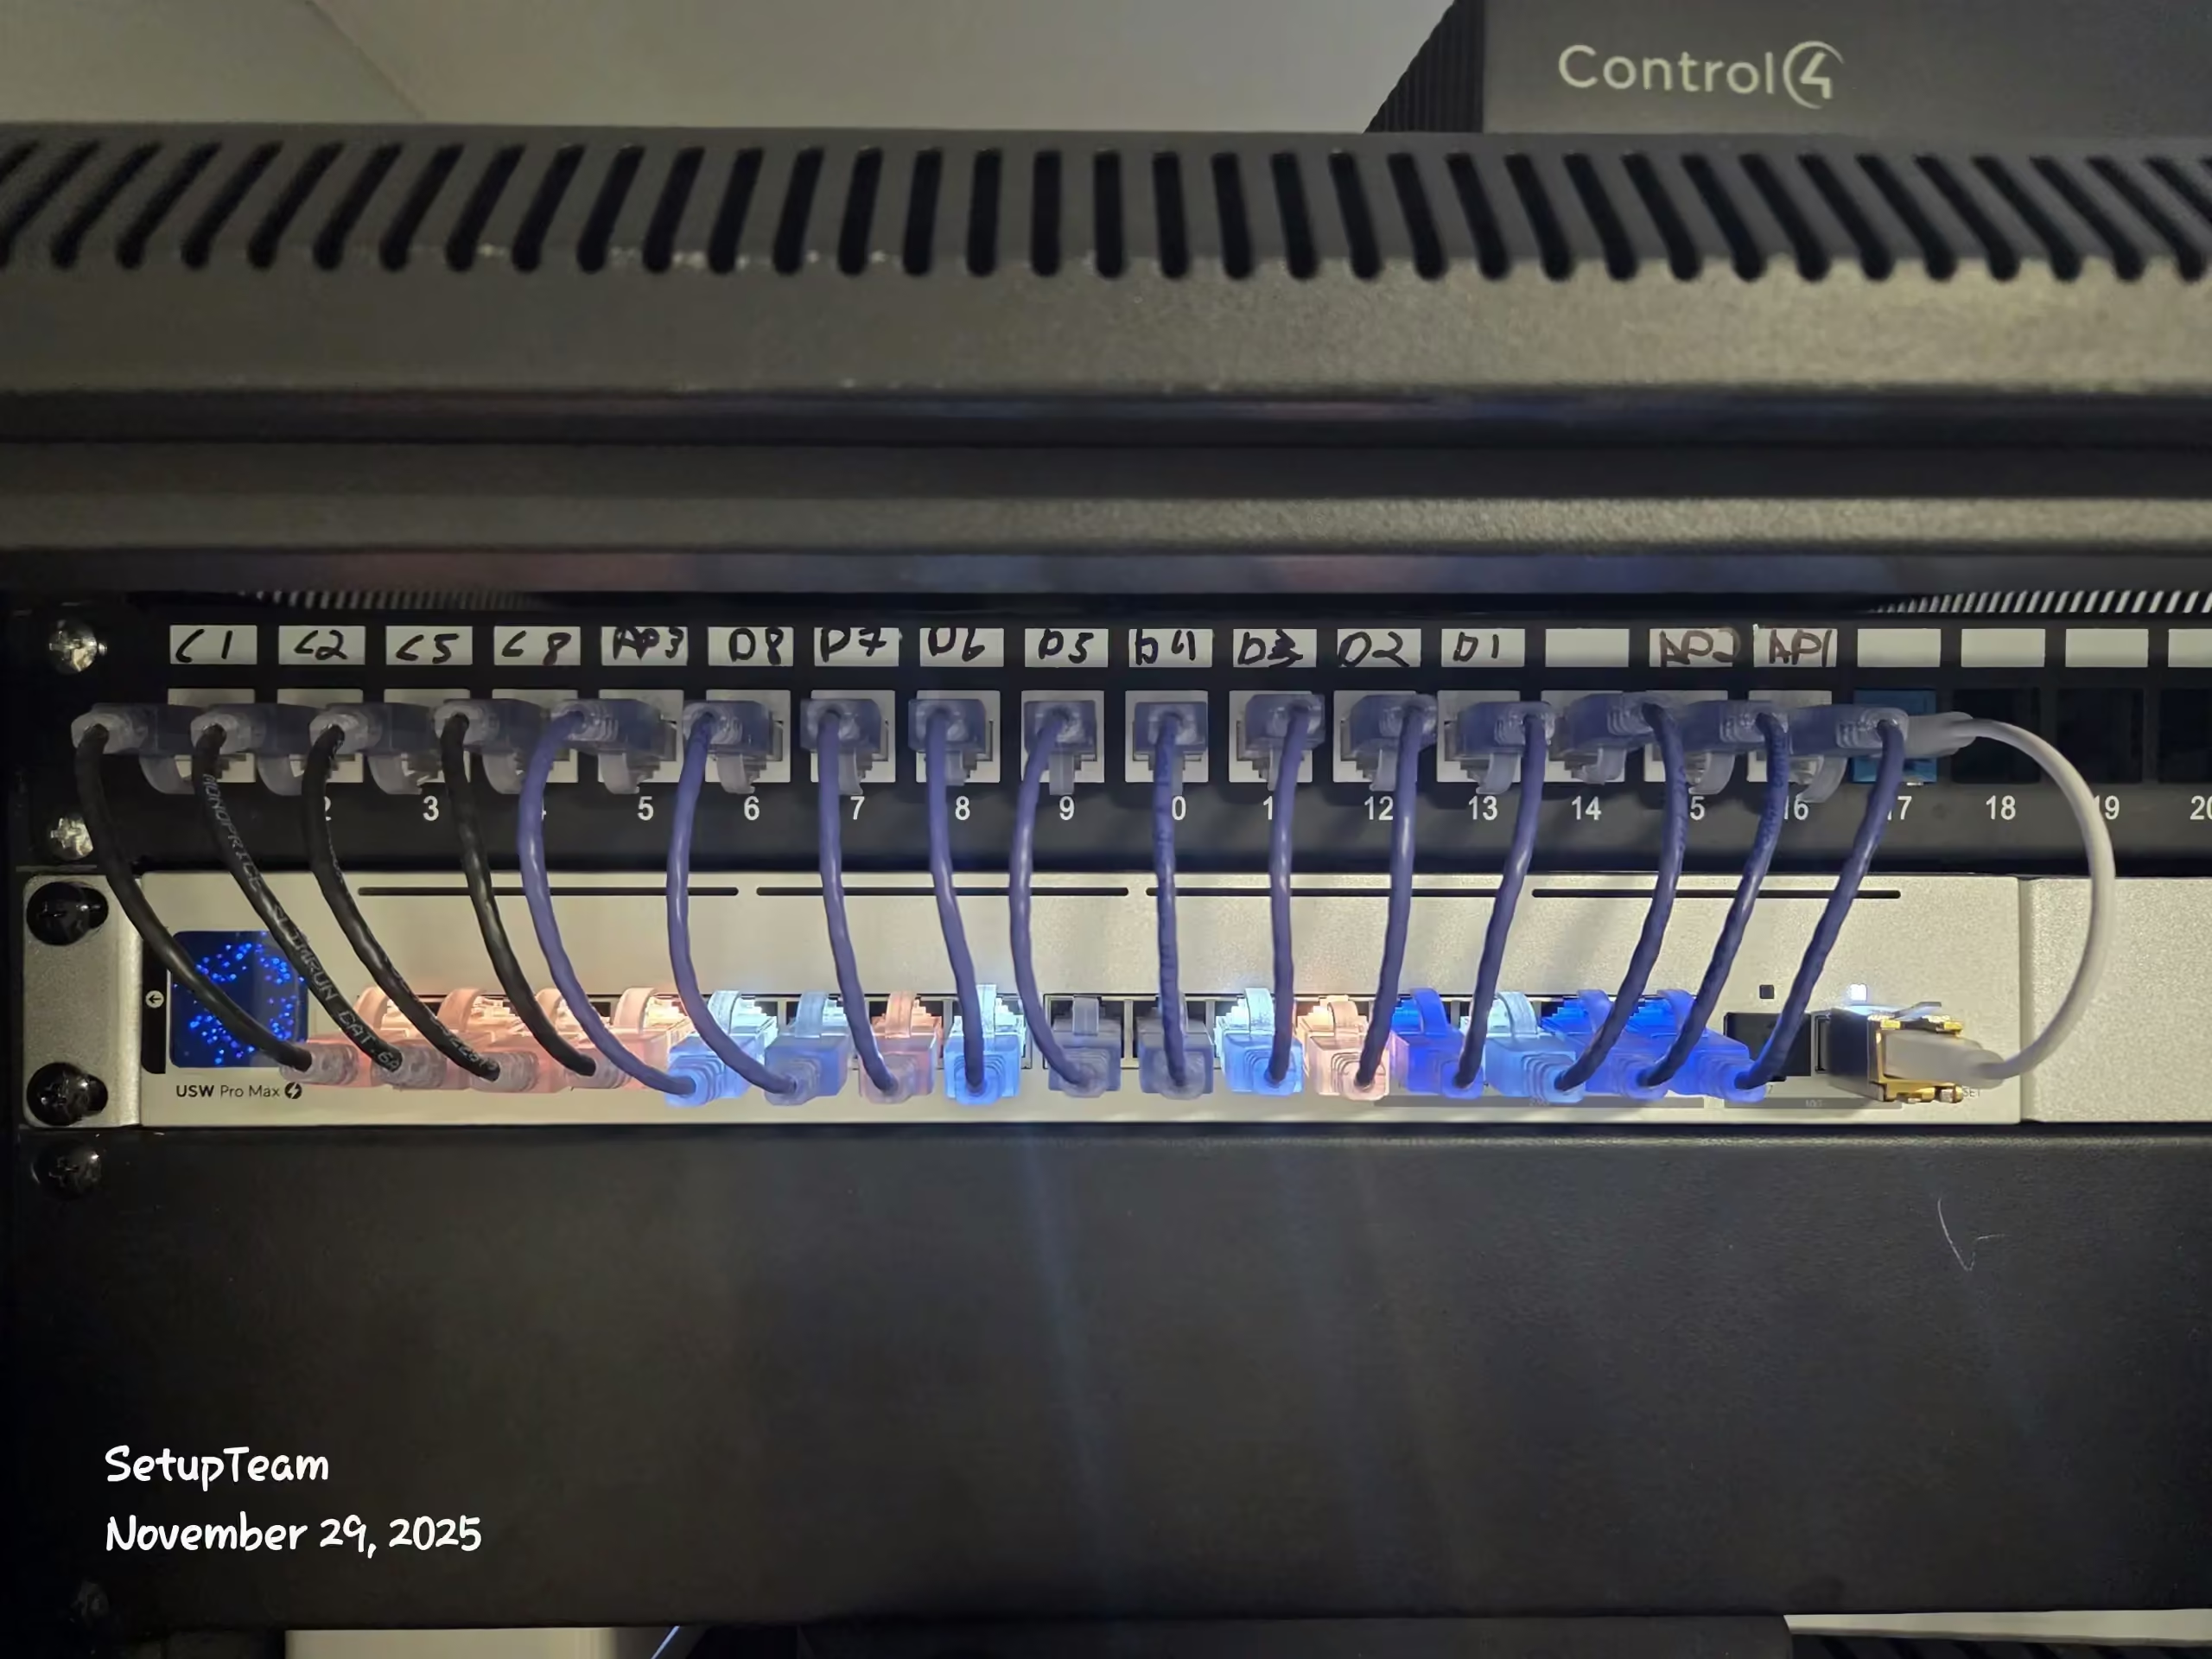
A recent Oakville job came to five cable runs: three to access point positions, two for the office and data. The homeowner did not want a patch panel, so there isn’t one. The five runs terminate straight at a UniFi Flex 2.5G PoE switch, and each carries a label at both ends so you can trace any port without opening anything up.

What Went In
Five runs, one switch, and a labelling scheme readable without a diagram, sized so the access point positions and the office drops stay independent of each other.
- Five Cat6 runs: three to access point positions, two to office and data
- UniFi Flex 2.5G PoE switch feeding and powering all five
- No patch panel, at the homeowner request, so runs land on the switch
- Labelled AP1, AP2, AP3, data1, and data2 at each end
Heritage Plaster or Subdivision Drywall
in Oakville?
Tell us which rooms need a port, roughly when the house was built, and the nearest cross-street. You get back the route we intend to take, the access holes we expect to cut, and a fixed line-itemized price.
Contact UsWhat Do Owners Ask
Before Booking a Retrofit?
Wall access, heritage finishes, run lengths, and what a renovation GC needs from us in writing.
Network Installation Near You in the GTA
SetupTeam serves communities across the Greater Toronto Area.
Ready to Put a Port
in That Back Room?
Book a wiring visit. Finished-wall Ethernet, ceiling access points, in-wall speaker cable, exterior runs, and panel termination across Bronte, Glen Abbey, Eastlake, Morrison, Joshua Creek, and the rest of Halton Region.

