

Network Installation for Markham Homes That Are Already Built
SetupTeam pulls Cat6 and Cat6A through walls and ceilings that are already closed, adds drops to rooms that were never wired, runs in-wall speaker cable, and lands every run on a labelled panel. Older streets and newer subdivisions each need their own route.
What can you still wire into a Markham house once the drywall is up?
Almost all of it. Cat6 and Cat6A drops, ceiling cable for wired access points, in-wall speaker runs, PoE camera and doorbell cable, and a labelled panel or rack all go into a finished house. The work moves through existing cavities, closet stacks, basement joist bays, and attic space instead of open framing.
If your walls are still open, that is a different job with different sequencing, and it belongs on our new construction pre-wiring page rather than this one. A finished house changes the method: the cable has to reach its destination without taking the place apart.
Cat6 and Cat6A Drops
Home runs fished to bedrooms, offices, TV walls, and the basement, each one landing on its own port. No splitters behind a baseboard and no extender in a hallway outlet doing the work of real cable.
Ceiling Cable for Access Points
One Cat6 run per floor to a ceiling position we pick after walking the house, so the access point stops relaying over the air. Upper ceilings come from the attic, main floors from the basement.
In-Wall Speaker Wire, After the Fact
14/2 and 16/2 pulled to ceiling and wall positions in rooms that are already painted. As a Sonos Gold Dealer we set the zones so the amplifier end and the speaker end match.
PoE Camera and Doorbell Runs
Cable out to soffits, corners, and the front door through the same pathways as the data runs. Once the wire is in, adding a camera means assigning a port on the switch.
Deck, Patio and Garage Runs
Speaker and network cable out to a deck, a covered patio, or a garage that has power but no wire. Exterior penetrations get sealed and the route follows trim lines.
Smart Home Control Wiring
Cable to keypad, blind, intercom, and doorbell positions in a finished house, Control4 control points included. We agree the location with you first, then find a route to it.
Which equipment turns new cable into a working network?
A patch panel, a managed PoE switch, access points, and a handoff to the router or firewall. We size the switch to the PoE load before ordering it, terminate every run at both ends, and set the VLANs and wireless on site. The network passes traffic before we leave.
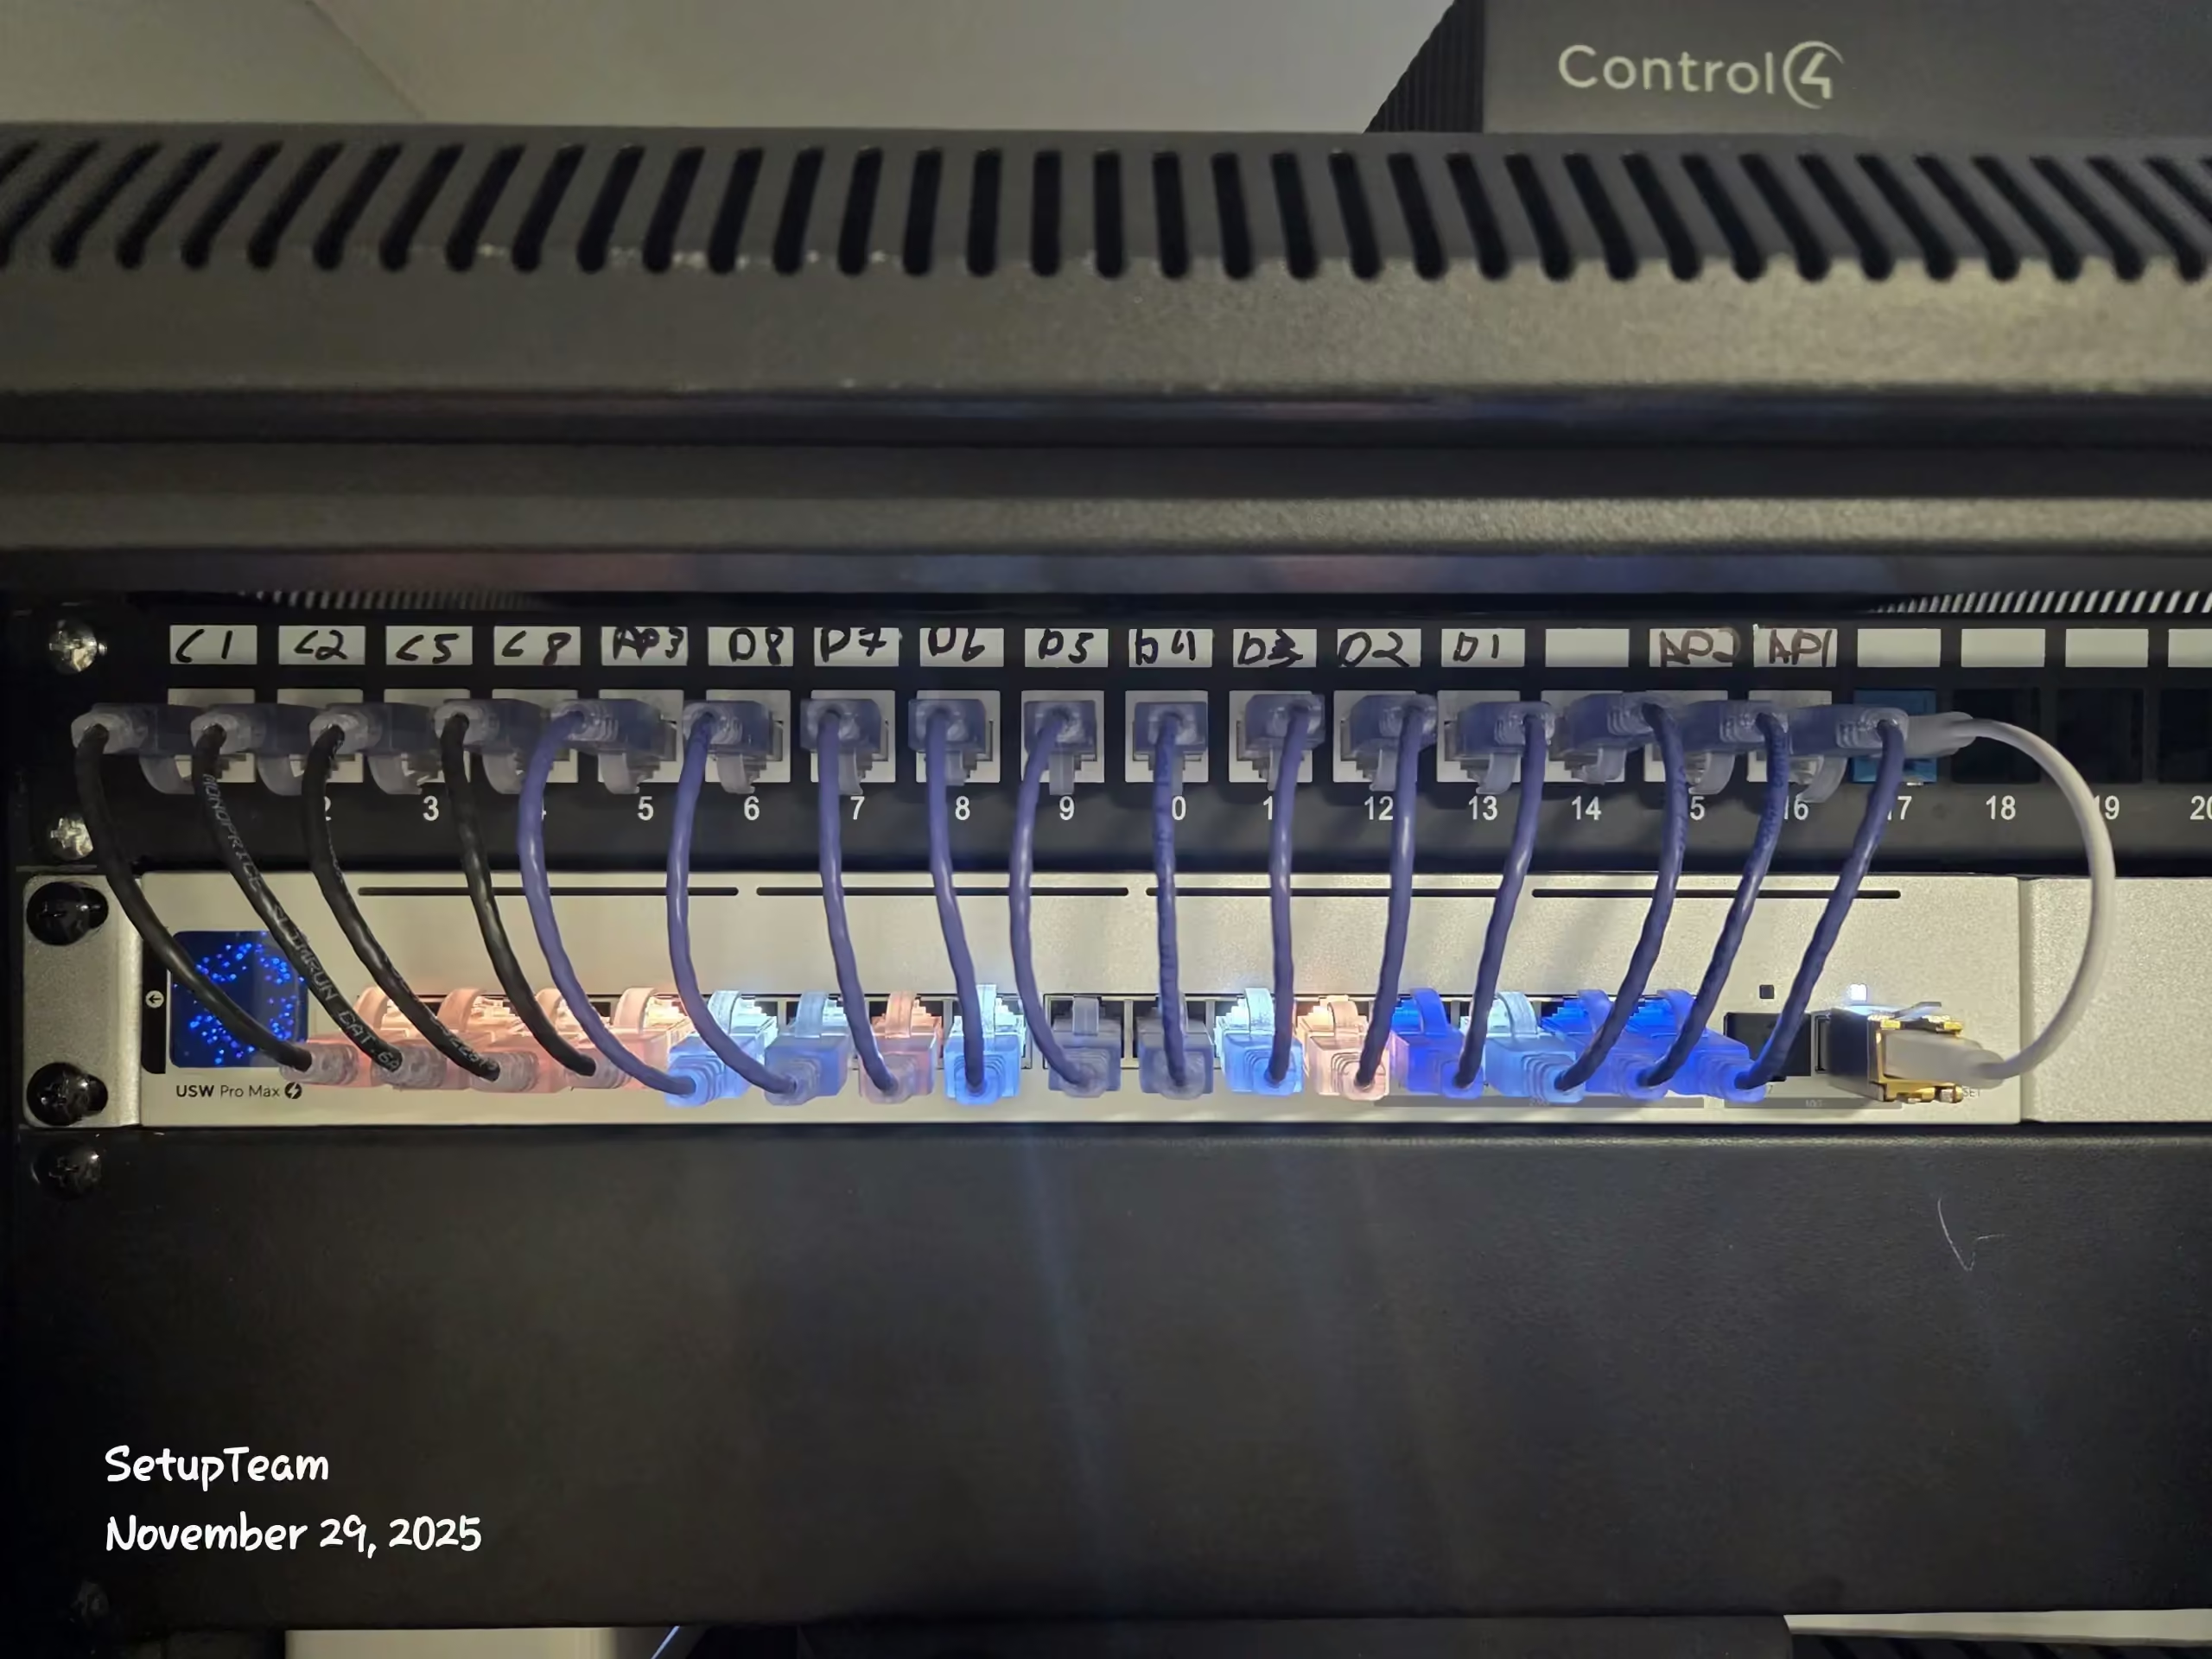
Where the Panel Goes in a House With No Wiring Closet
Finished houses rarely have a low-voltage closet, so the panel goes where the internet line already enters: the mechanical room, the laundry area, or a basement wall beside the electrical panel. Every home run reaches back to that one point.
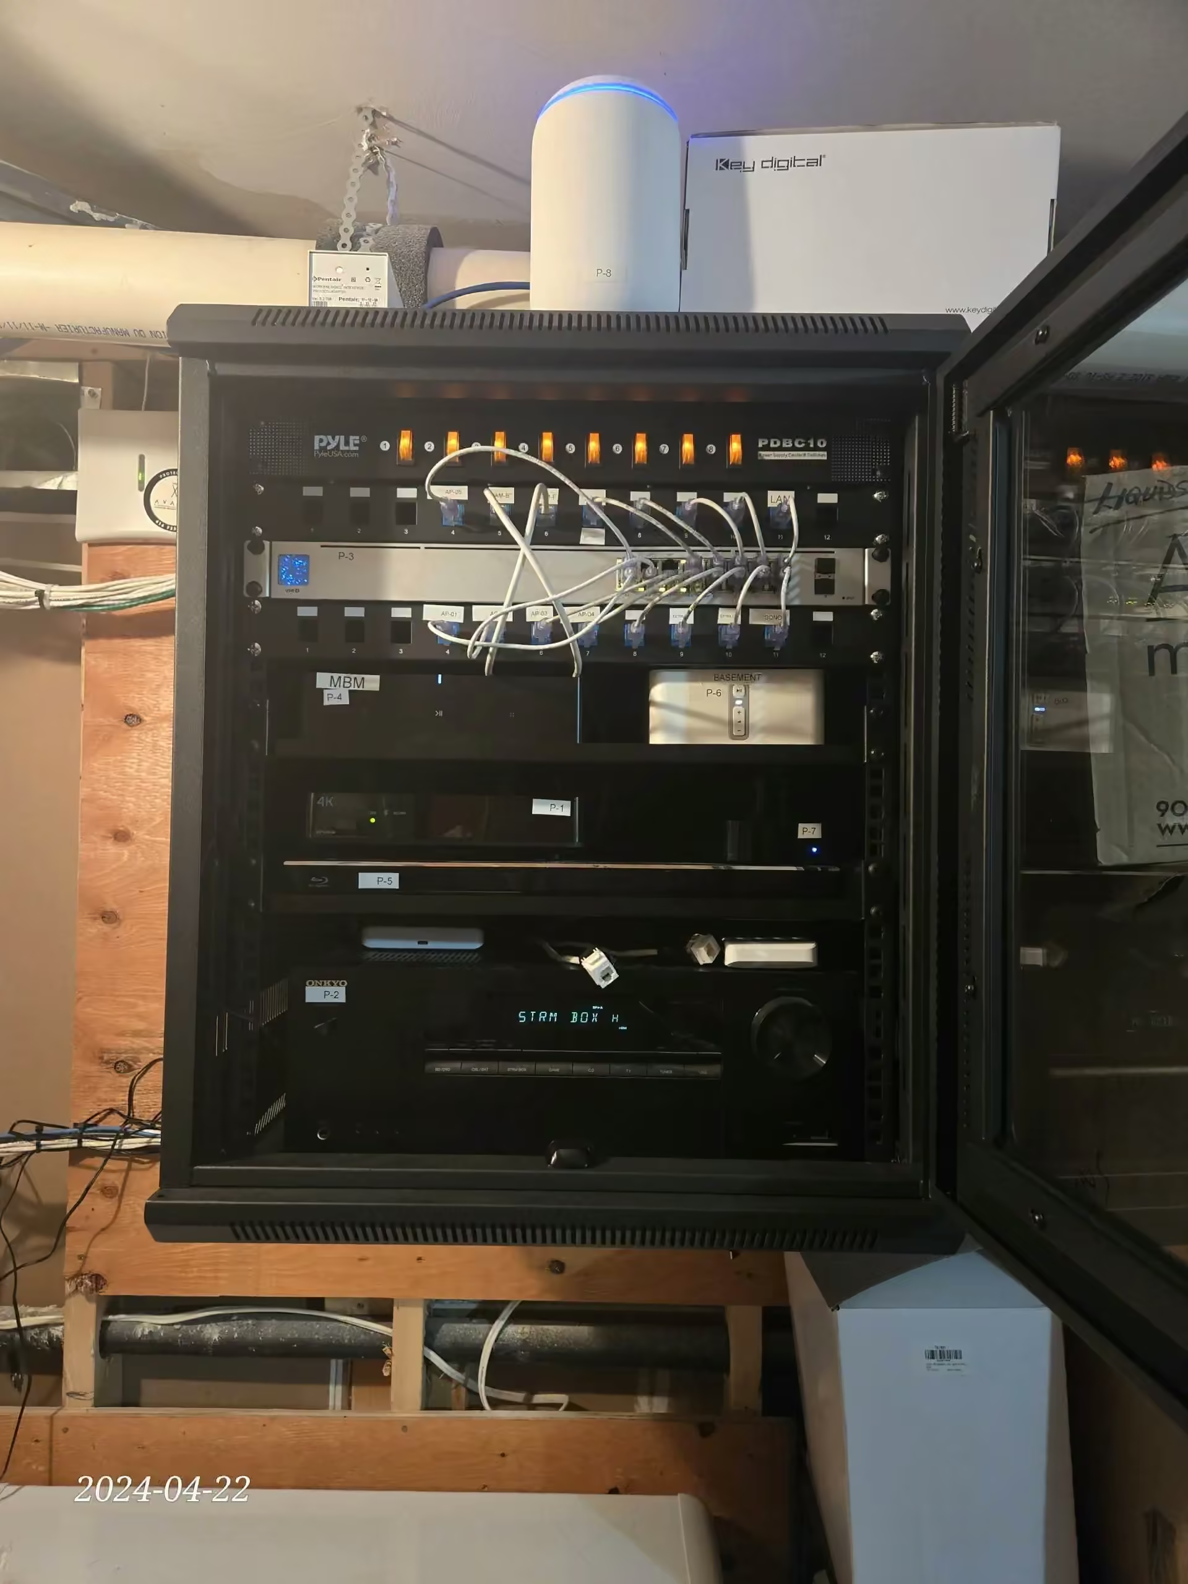
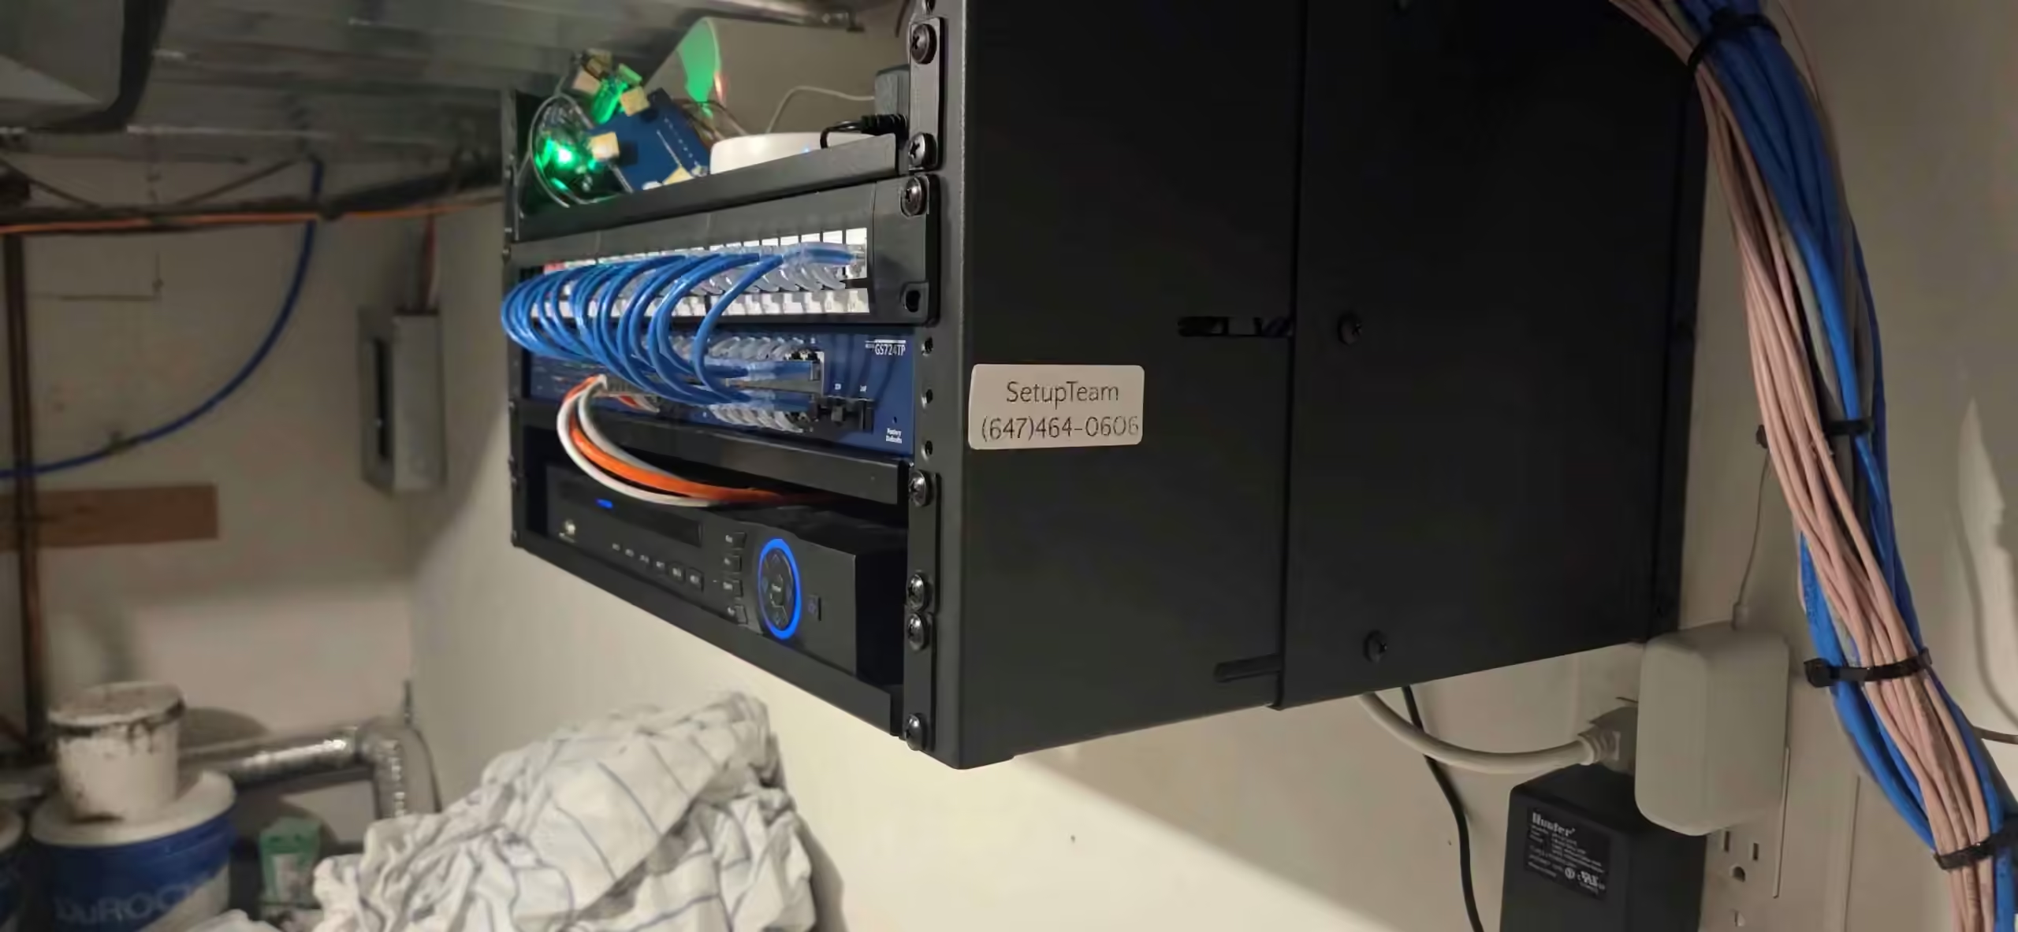
Patch panel on top, switch under it, then the recorder and any audio gear. Ports carry the room names you would use out loud, and the map goes to you in writing so the next person to open the rack can read it.
UniFi and Eero Access Points
We decide placement while walking the house, floor by floor, then wire a ceiling position on each level. Roaming is set so a phone hands off between floors mid-call. For a controller-managed build, see our UniFi installation in Markham page.
Cameras and the Recorder
Camera runs land on their own PoE ports with the recorder mounted in the rack. Spare ports stay free, so the next camera needs a patch cable rather than another wall.
VLANs for Cameras, IoT and Guests
Thermostats, televisions, cameras, and visitors get their own segments. Your work laptop stops sharing a broadcast domain with thirty smart bulbs.
Coverage Past the Exterior Walls
An outdoor-rated access point on wired backhaul covers a backyard, a garage, or a workshop, and the signal carries to the far end of the lot.
Do older Markham neighbourhoods wire differently from the newer subdivisions?
Yes. The age of the street changes the route we can take, and the route sets the hours. Older streets around Unionville, Cachet, and Box Grove hide their pathways: solid blocking, plaster in places, small closets, and additions with no attic above them. In newer master-planned areas you get open floor trusses and a clean basement ceiling.
In Cornell, Wismer, Berczy Village, and Angus Glen we can often cross a whole floor through the joist space in one go, then rise inside an interior partition. The constraint there is fire-blocking at the floor line and blown insulation in a sealed attic. We work out which of the two houses we are standing in during the walkthrough, before quoting.
Older Streets: Find the Vertical Route First
In a Unionville or Cachet house we look for a closet stack, a plumbing chase, or a cold-air return that already runs floor to floor. One good vertical path serves four or five drops, which is why the walkthrough matters more than the drop count.
For Renovators and General Contractors
If you have a kitchen, basement, or addition open in Markham, we work as your low-voltage sub on the existing structure. We take the open wall while it is open, hand you a marked drop schedule for the drywaller, and send a certificate of insurance and WSIB clearance for your file.
What happens on the day we pull cable through your finished house?
We confirm the panel location, then fish each run with glow rods from the nearest accessible side. Where a route needs an opening, we cut a small access hole in a spot you agreed to first. We label every run at both ends, test it, and write it into the cable map you keep.
Walkthrough and Route Check
We look at the basement ceiling, the attic hatch, closet stacks, and where the internet enters, then mark every drop and the route it will take. You see the plan before anything opens.
Fishing the Runs
Glow rods and fish tape through existing cavities. Access holes go only where a route needs one, cut where you agreed and kept small enough to patch. Service loops left at both ends.
Terminate, Test, Hand Over
Keystones and wall plates at the room end, patch panel at the rack end, every port labelled. Switch and access points configured, then a written cable map so the system stays readable years later.
Panels, Racks and Retrofit Runs
Tell Us Which Rooms Need Wire
Send the property type, the rooms you want reached, and whether there is attic or basement access above them. We reply with next steps and an estimate built on your layout.
Contact UsOther Work We Do in Markham
Retrofit wiring questions from Markham homeowners
Network Installation Near You in the GTA
SetupTeam serves communities across the Greater Toronto Area.
Book a Walkthrough for Your Wiring Plan
Network installation for houses, condos, and small commercial space across York Region and the north GTA. Send the rooms you want reached and any access you already know about, and we reply with next steps and an estimate.

